Annual infrared thermography is the baseline in NFPA 70B; risk and condition decide if you scan more often.
The baseline: annual scans
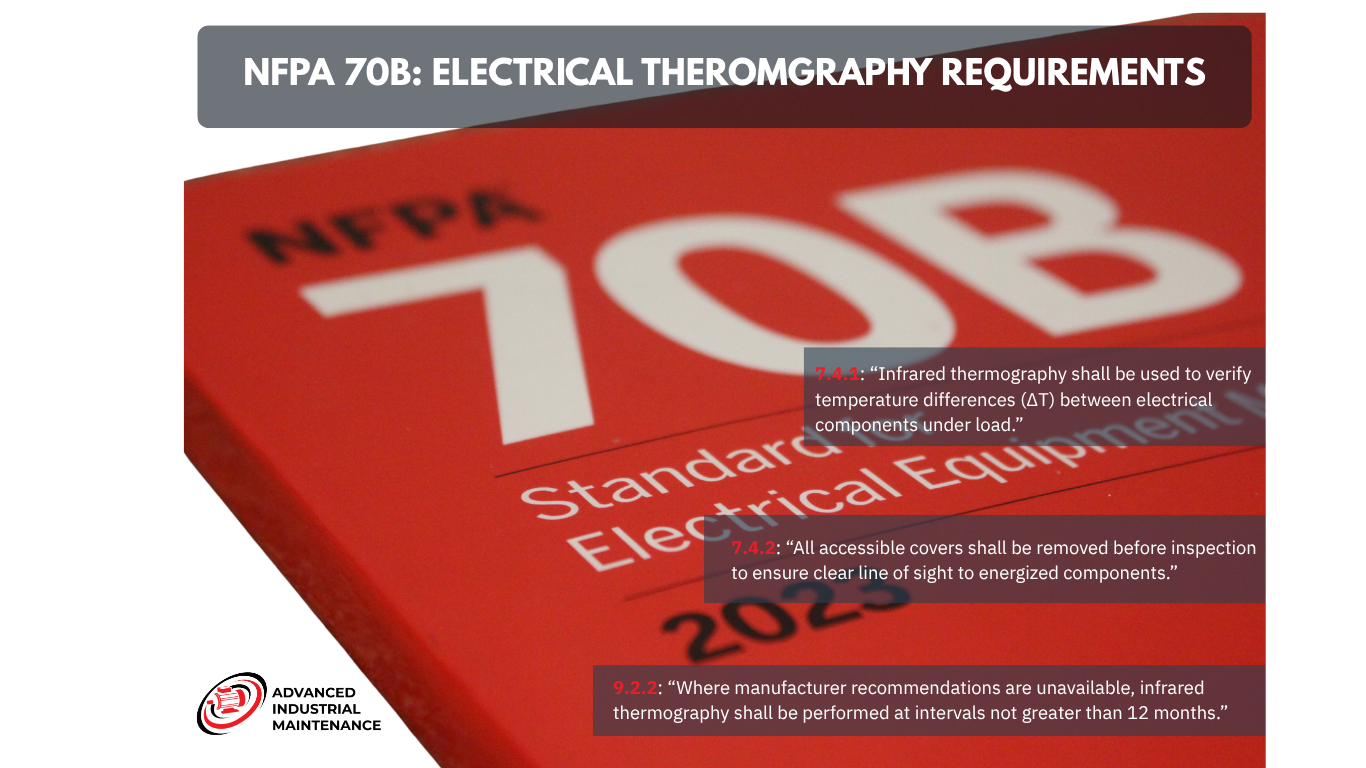
NFPA 70B ties frequency to equipment condition. For equipment in good condition, the maintenance interval is “at least once every 12 months.”
That’s the floor. If history, loading, or findings justify it, compress intervals (e.g., semi-annual) and trend the results. The goal is early detection and planned corrections, not surprises.
How to perform the scan — method matters
NFPA 70B is explicit about access and documentation:
“All accessible and necessary covers shall be removed prior to infrared thermography inspection to provide a clear line of sight to the equipment being scanned.”
“Temperature differences between the area of concern and the reference area shall be documented.”
In practice, scan under meaningful load (ideally normal, or ≥40% when normal isn’t practical), and record loading so your trends are apples-to-apples. Use ΔT to a valid reference (like-for-like phase/component), not ambient air.

What to include in a defensible report
- Asset ID/location, load at time of scan, image + visual photo
- ΔT to reference, suspected cause (e.g., contact resistance, imbalance)
- Severity band and recommended action with timeframe
- Follow-up plan: torque/contact resistance checks as appropriate, retest interval
Where to focus
Switchgear, switchboards, panelboards, MCCs, drives, disconnects, transformers, UPS/ATS, bus duct, and critical motors—the places where resistance, looseness, or imbalance turns into heat and downtime.
Bottom line
Annual thermography is the minimum; risk + condition set the real cadence. Open covers or use IR windows for line of sight, document ΔT correctly, and turn findings into CMMS work orders. That’s how you turn a hot spot into a planned fix instead of a 2 a.m. outage.